10
BEDROOMS
9
BATHS
5.22
ACRES
10,191
SQ FT UNDER AIR
360°
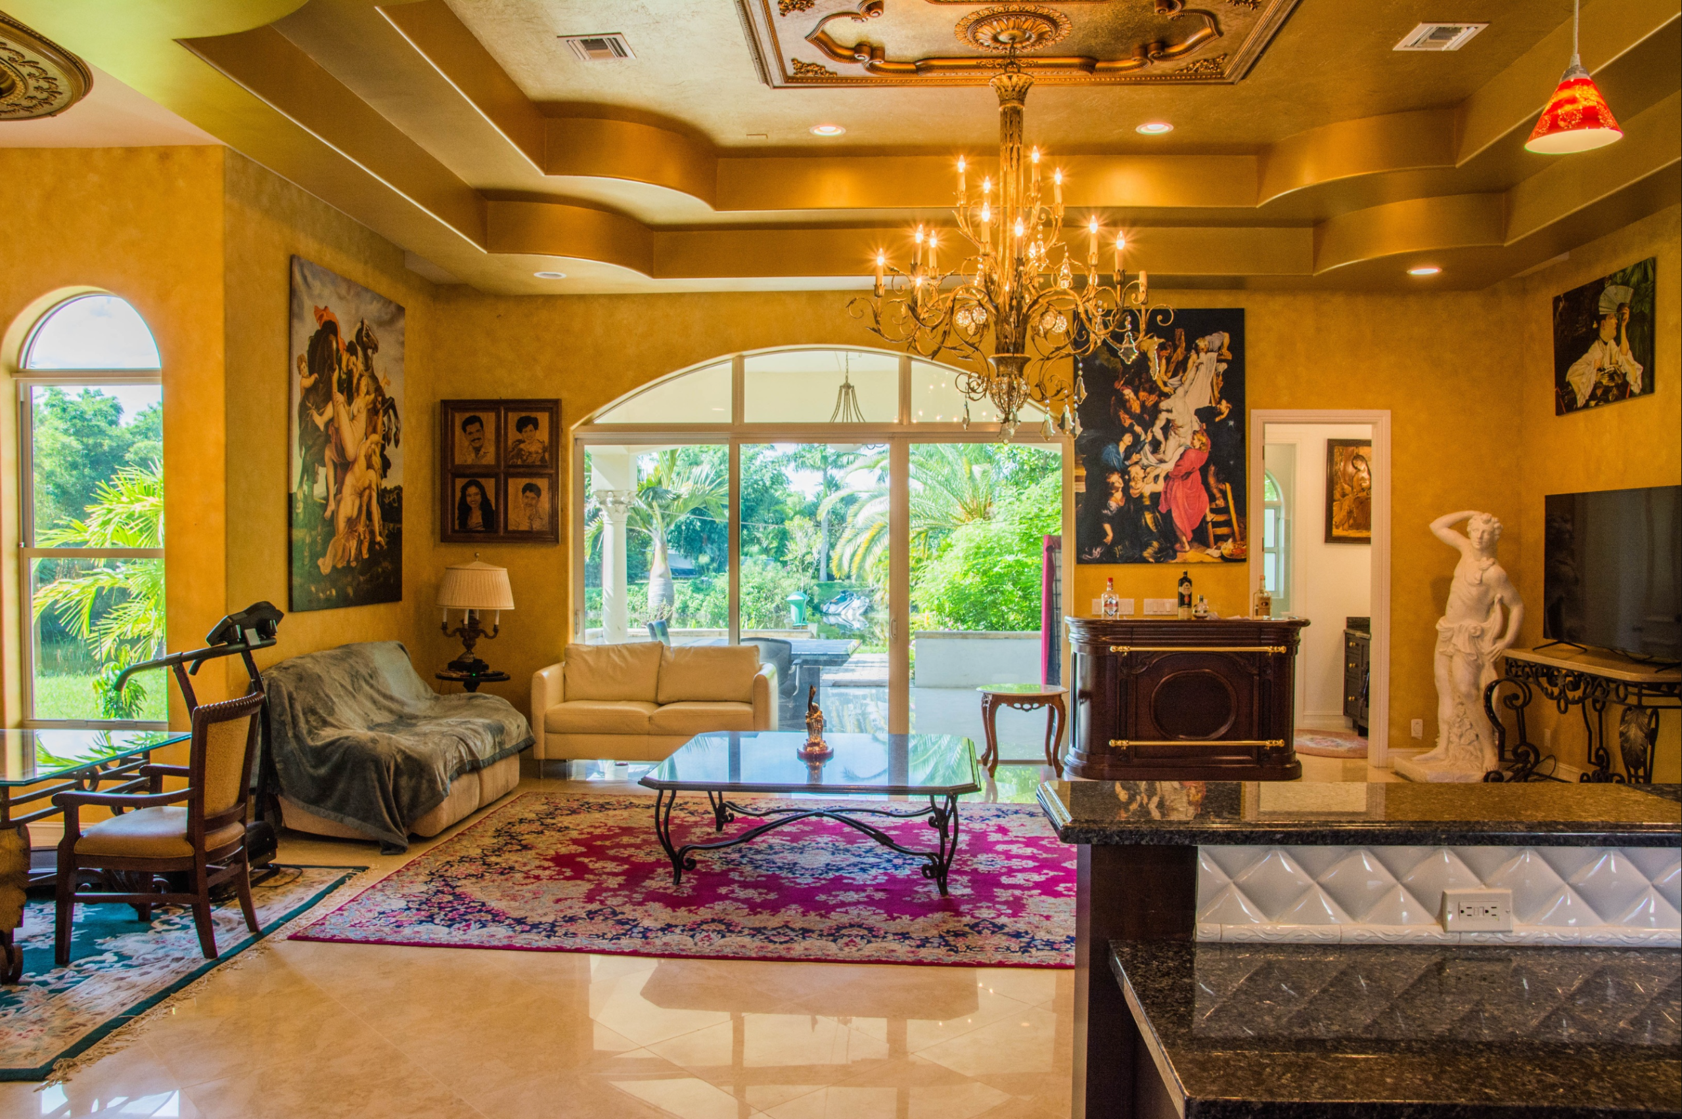
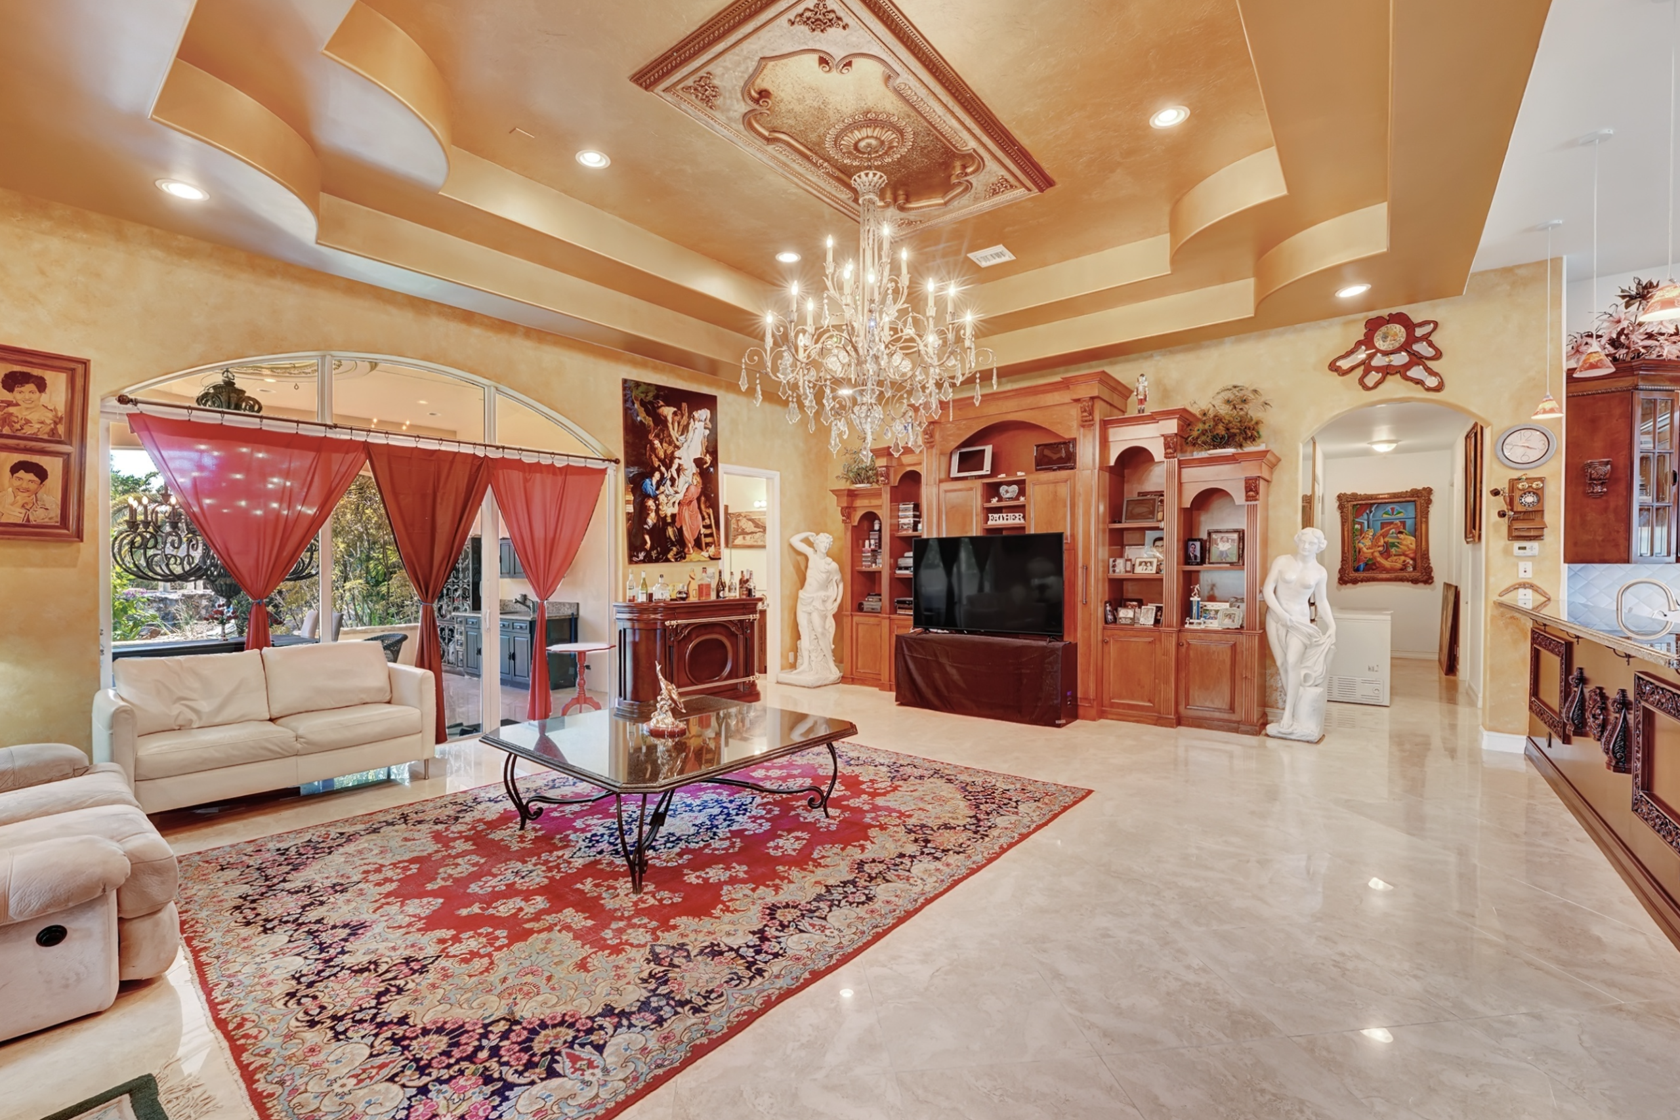
ART-GALLERY INTERIOR
1
PRIVATE LAKE
Wellington Equestrian District, Wellington, Florida
Set on 5.22 private acres within Wellington’s coveted Equestrian District, this Mediterranean-European estate delivers a scale and standard of living that is genuinely rare — even by Wellington’s exacting measure. Across 10,191 square feet under air, the residence is designed for those who entertain at the highest level, house staff and family under one roof, and demand that every detail of home life reflect the same pursuit of excellence they bring to the sport.
Built in 2008 of concrete block and CBS construction, the estate carries the bones of something built to endure — impact glass throughout, a full security gate, and an owned security system provide the kind of quiet confidence that matters here. Soaring cathedral ceilings, marble flooring, a grand entrance foyer, and a split-bedroom floor plan create an interior that is both imposing and livable. The ground-floor primary suite, dual master baths, and separate soaking tub speak to a layout designed for full-time occupancy, not seasonal compromise.
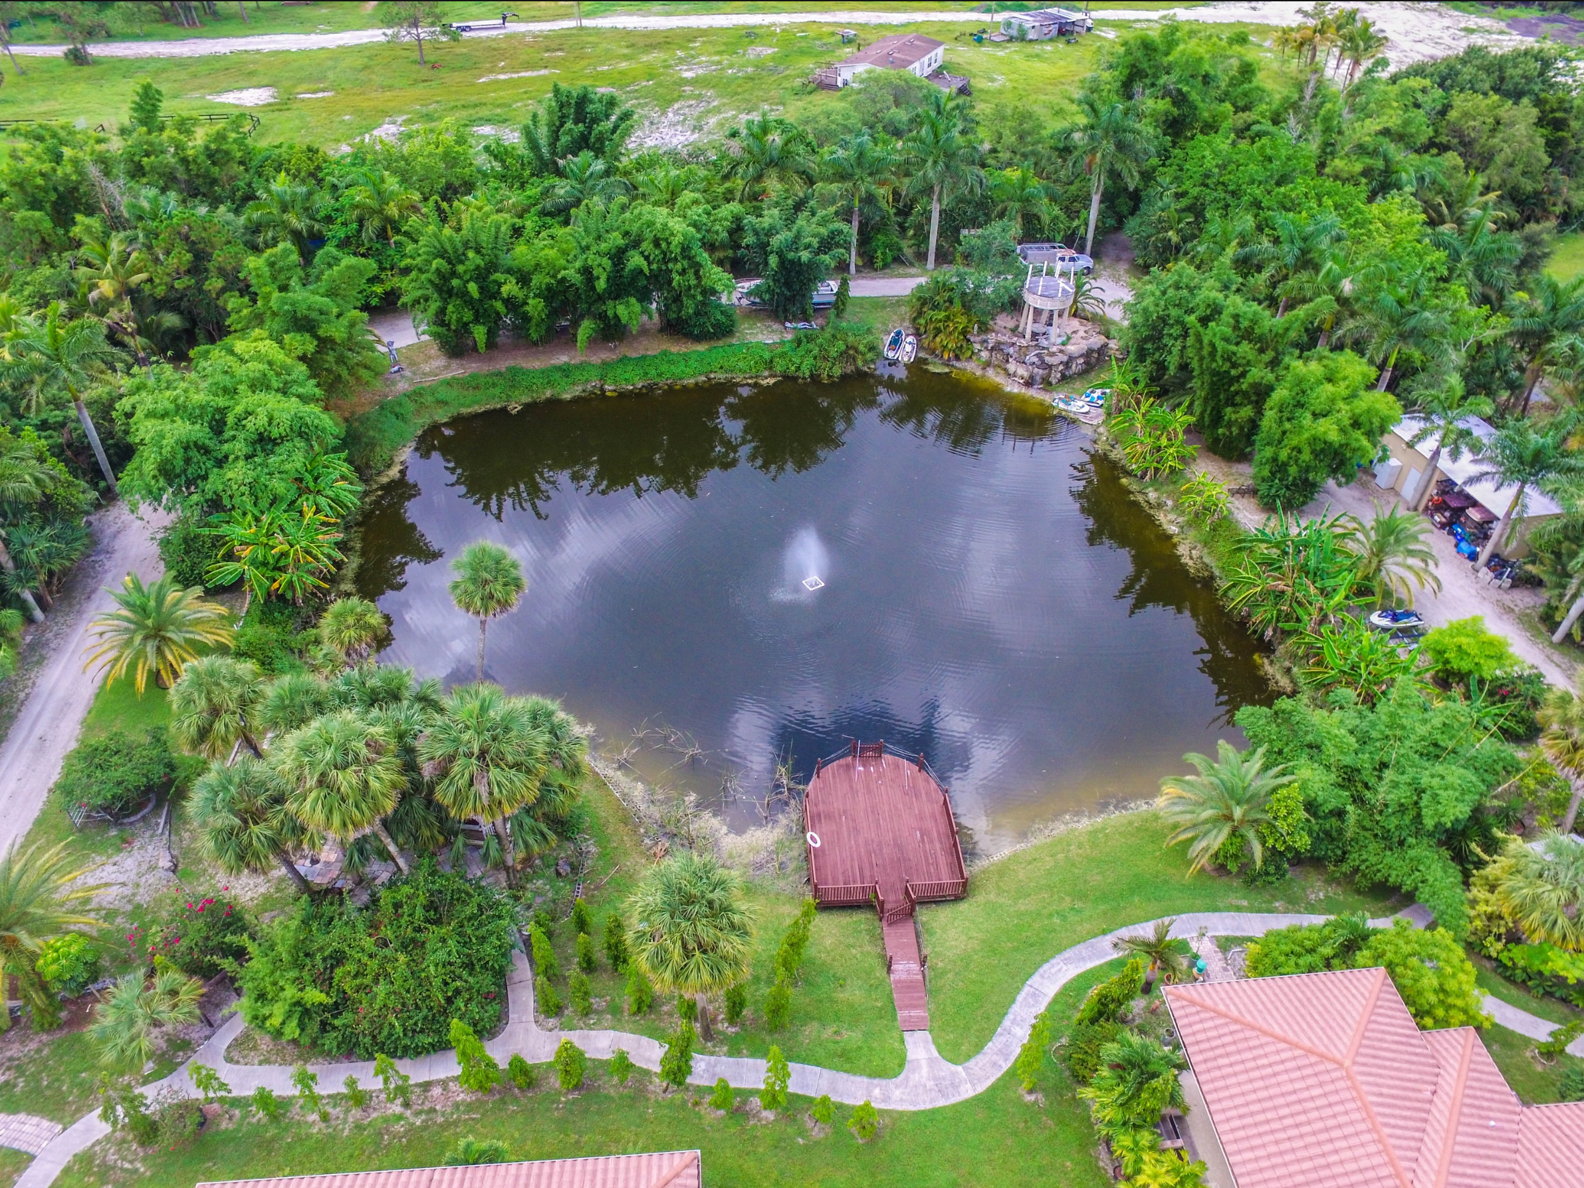
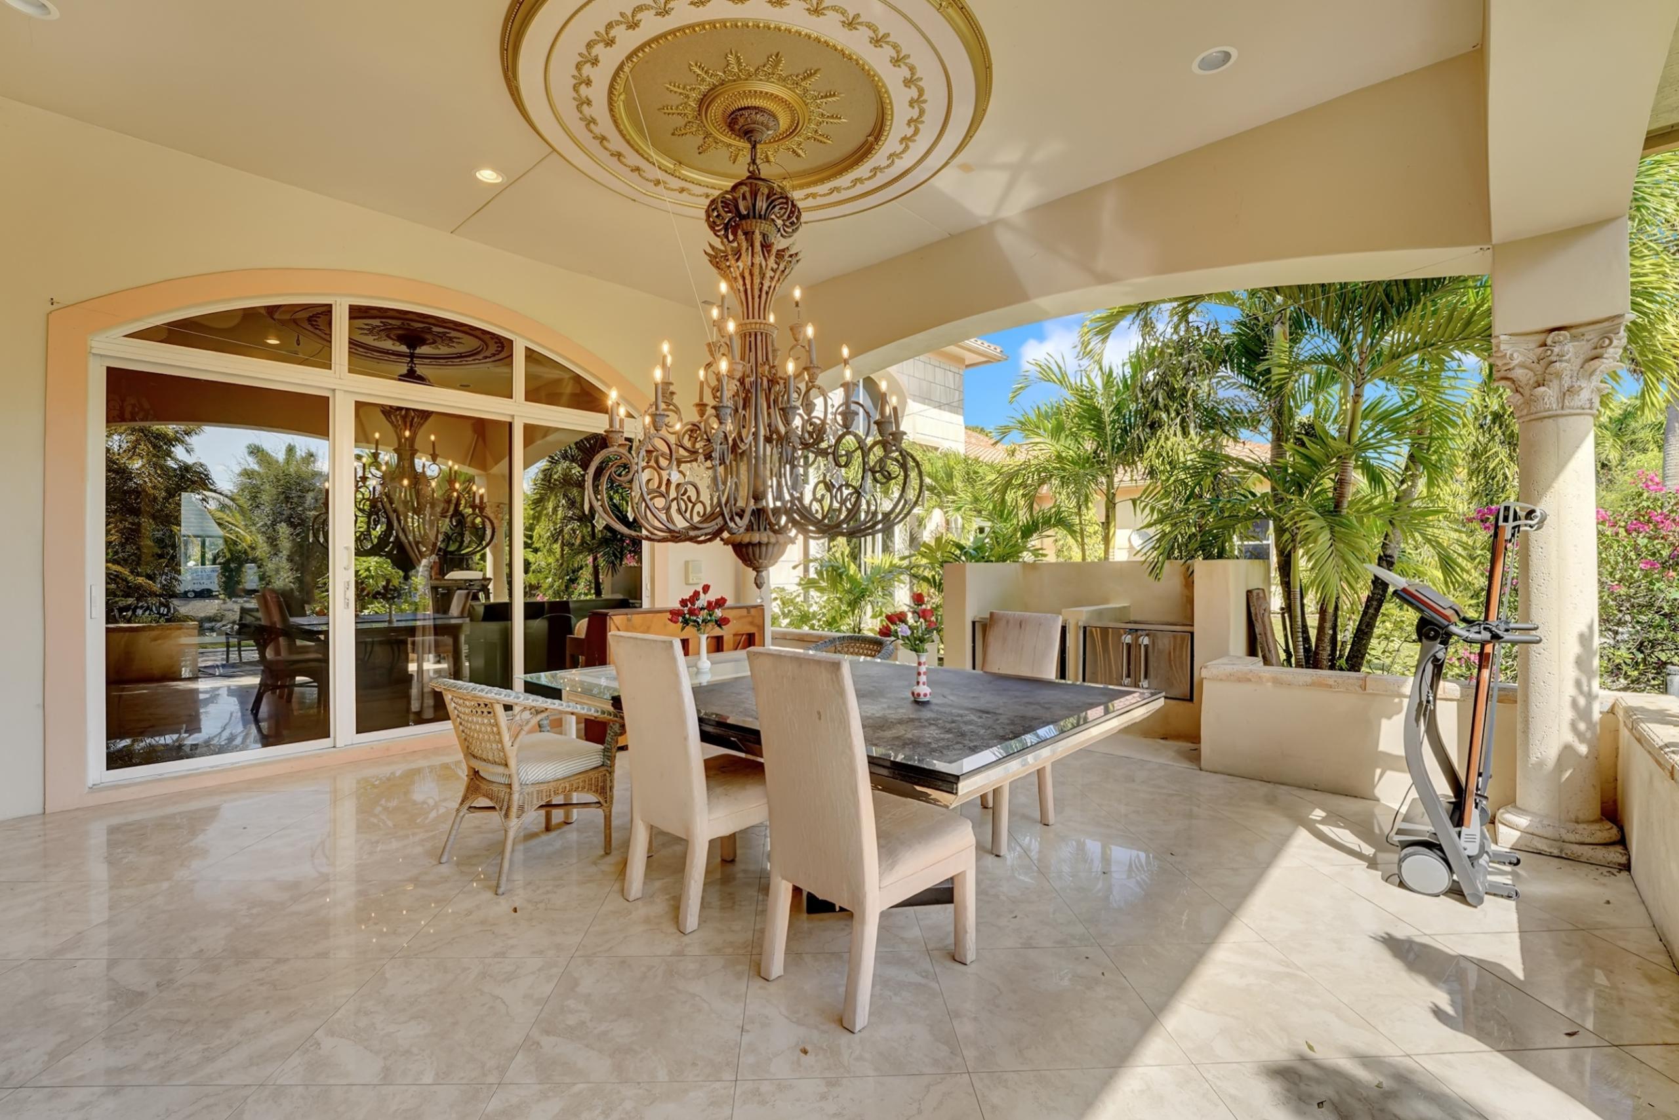
The outdoor footprint is equally considered. A private lake, outdoor kitchen, cabana pool, and lush auto-irrigated grounds — complete with mature fruit trees — deliver an environment that arrives fully formed. The estate’s 360° art-gallery interior, six covered parking spaces, circular driveway, and direct bridle trail access to Wellington International complete a property that asks nothing of its next owner except the decision to arrive.
For families, the surrounding schools are among Palm Beach County’s finest — Panther Run Elementary holds a 10/10 GreatSchools rating, within 2.5 miles of the property.
Everything beyond these gates — the season, the community, the lifestyle — is covered on our Wellington Equestrian District neighborhood page.
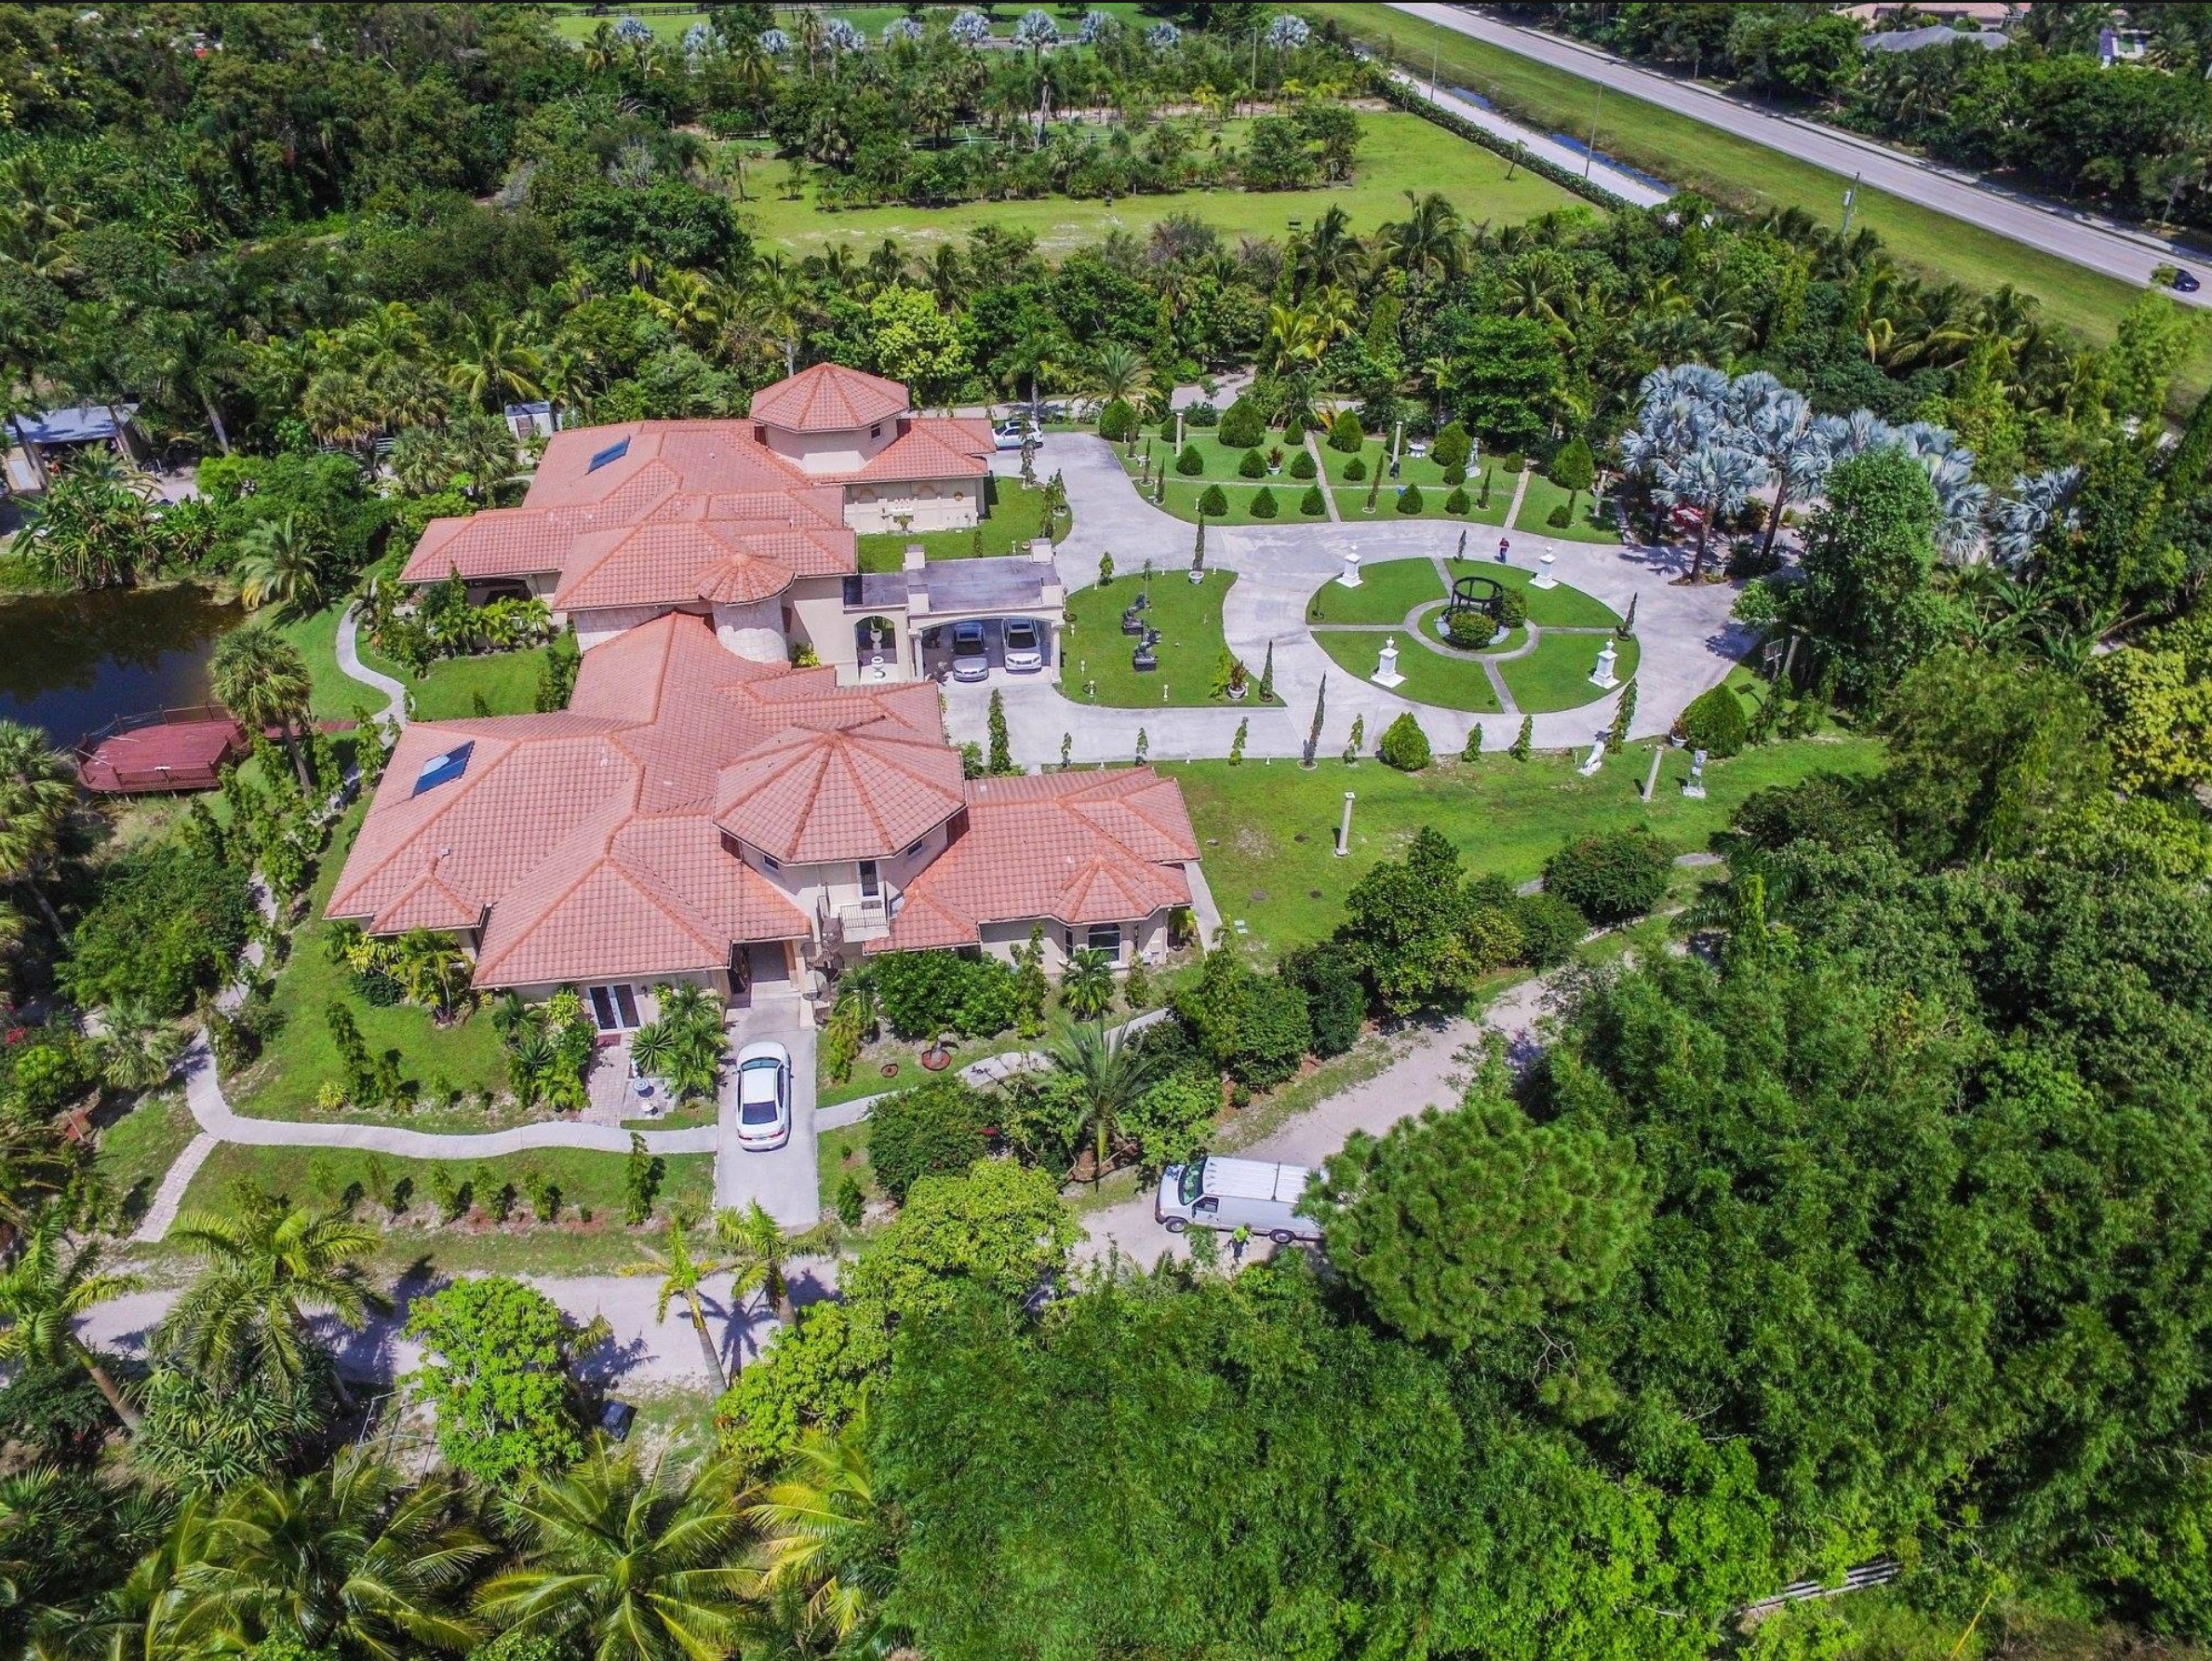
Stunning Architecture and Enhanced Privacy
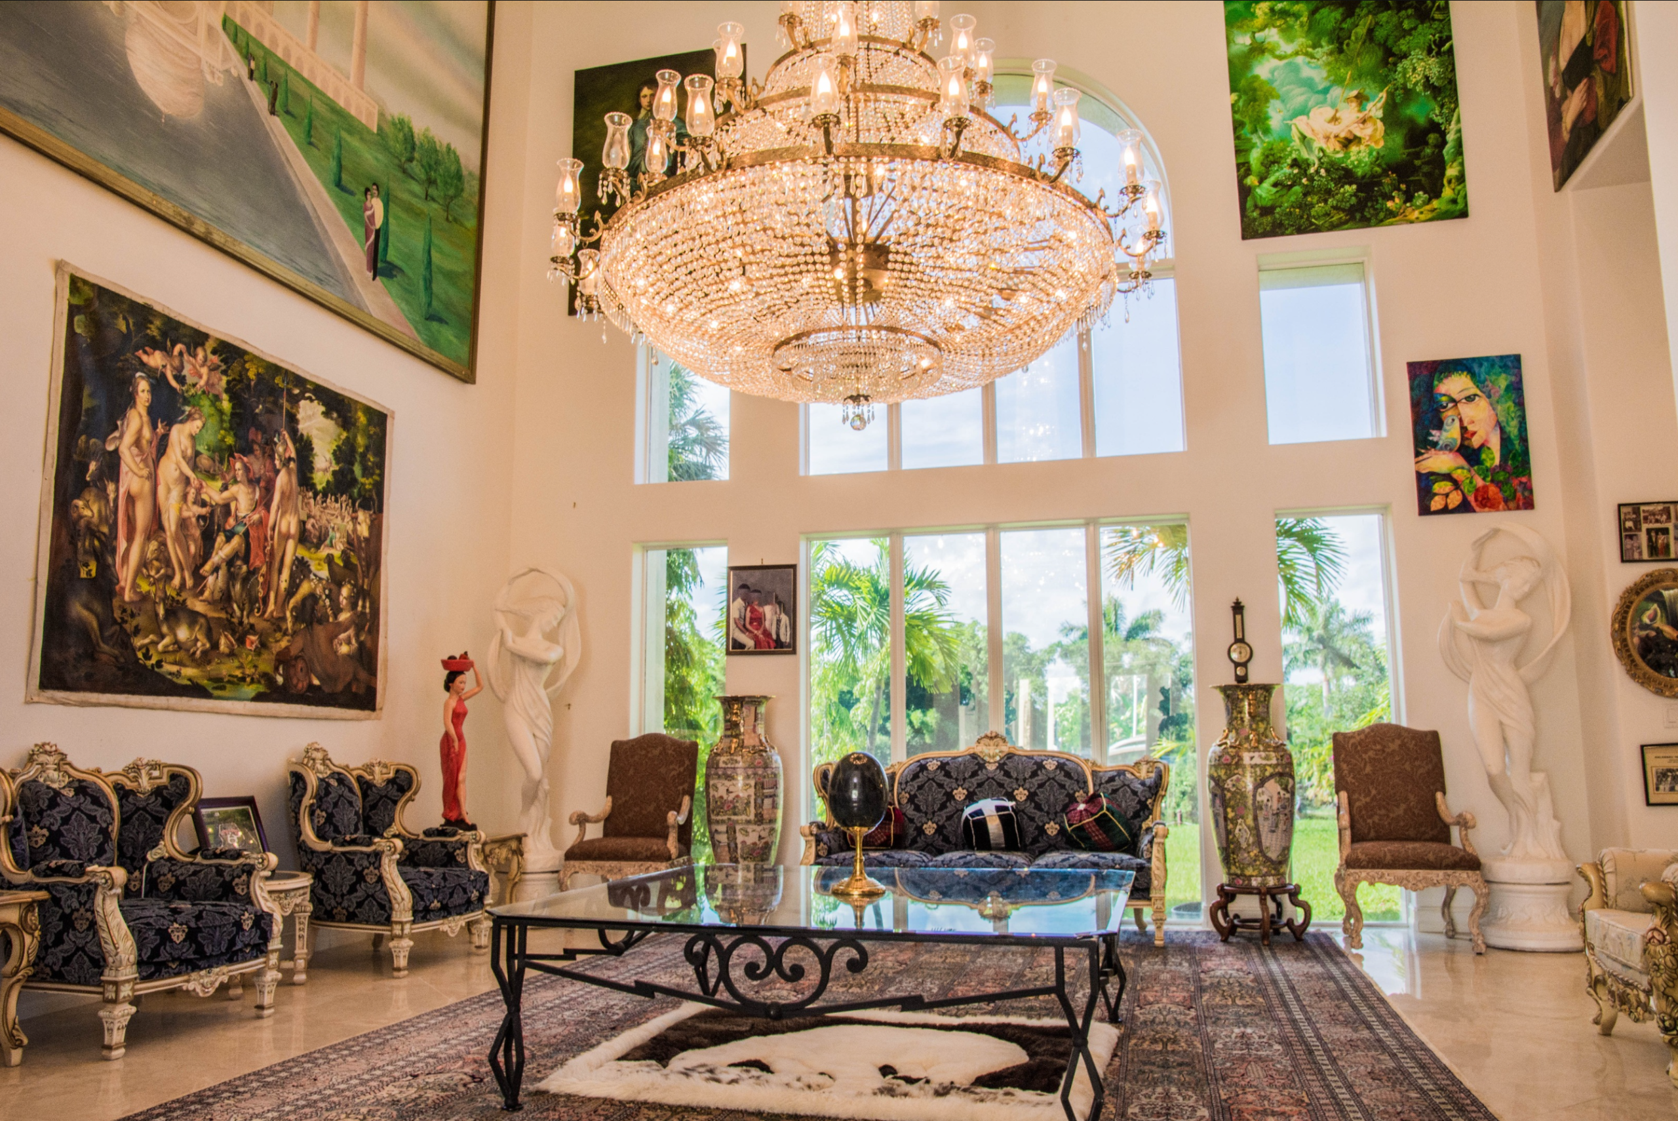
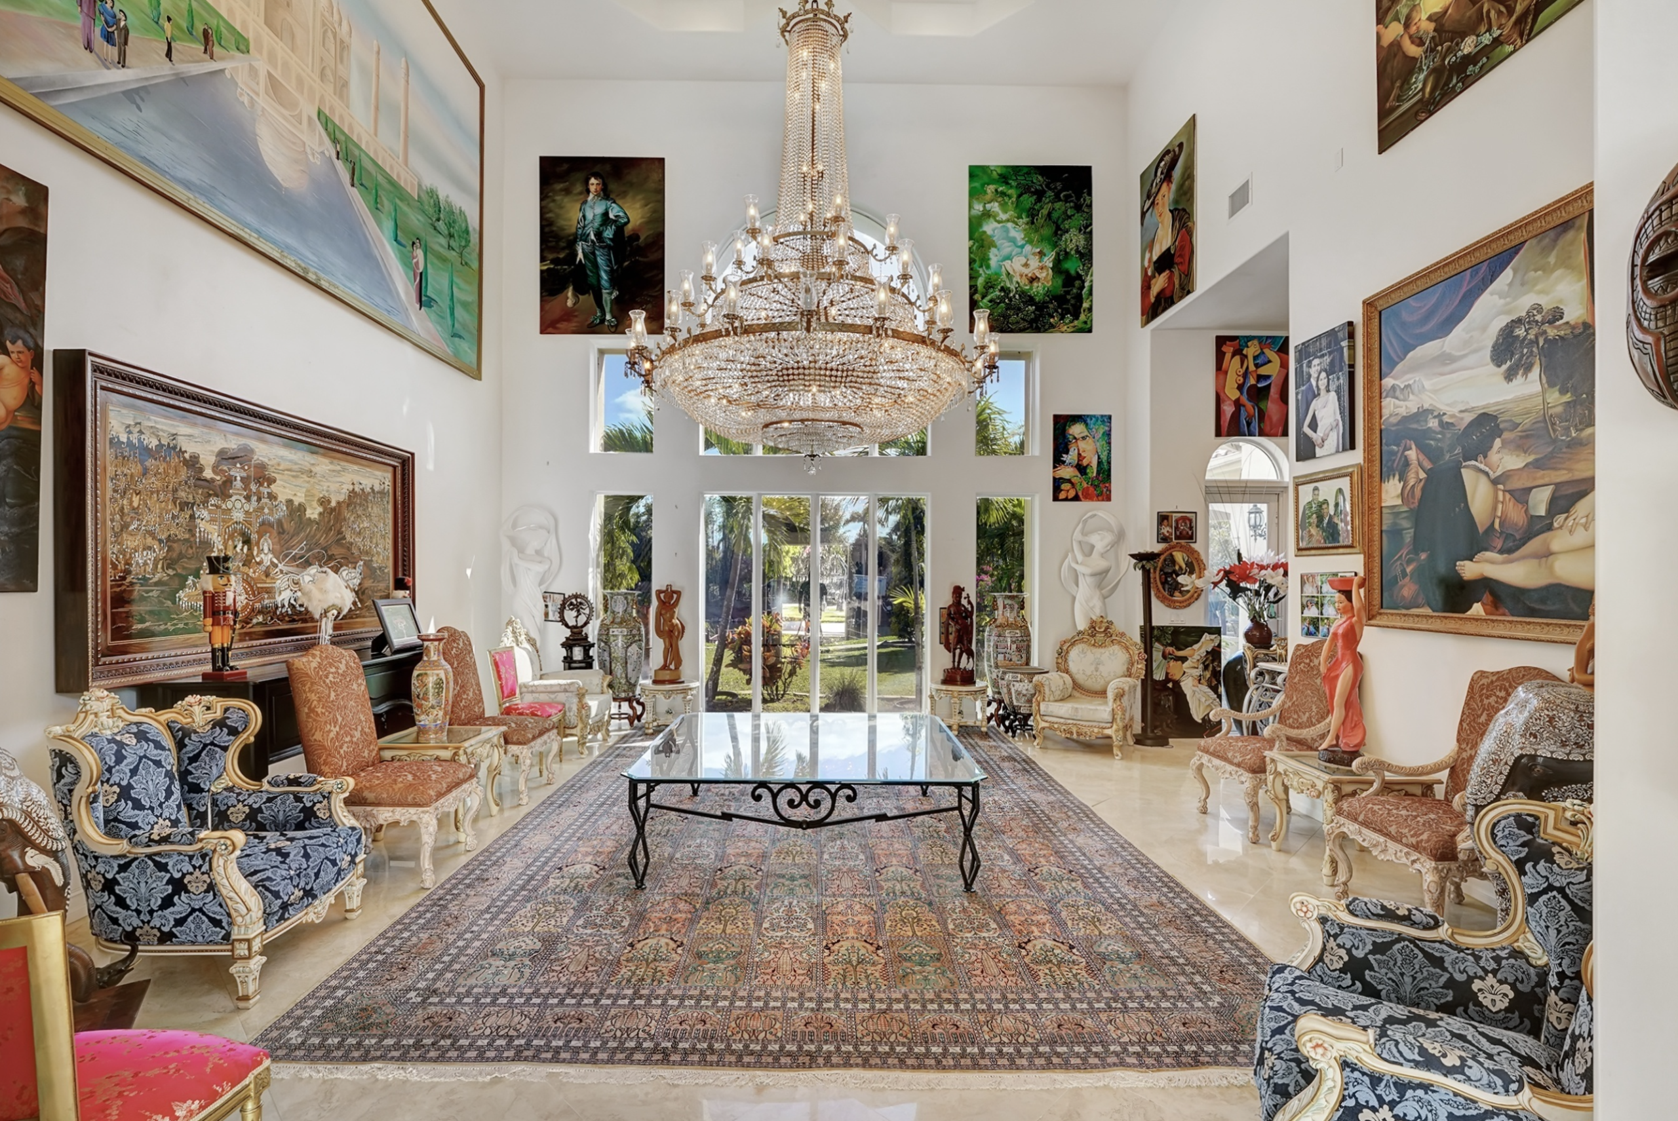
An Interior Conceived as a Gallery
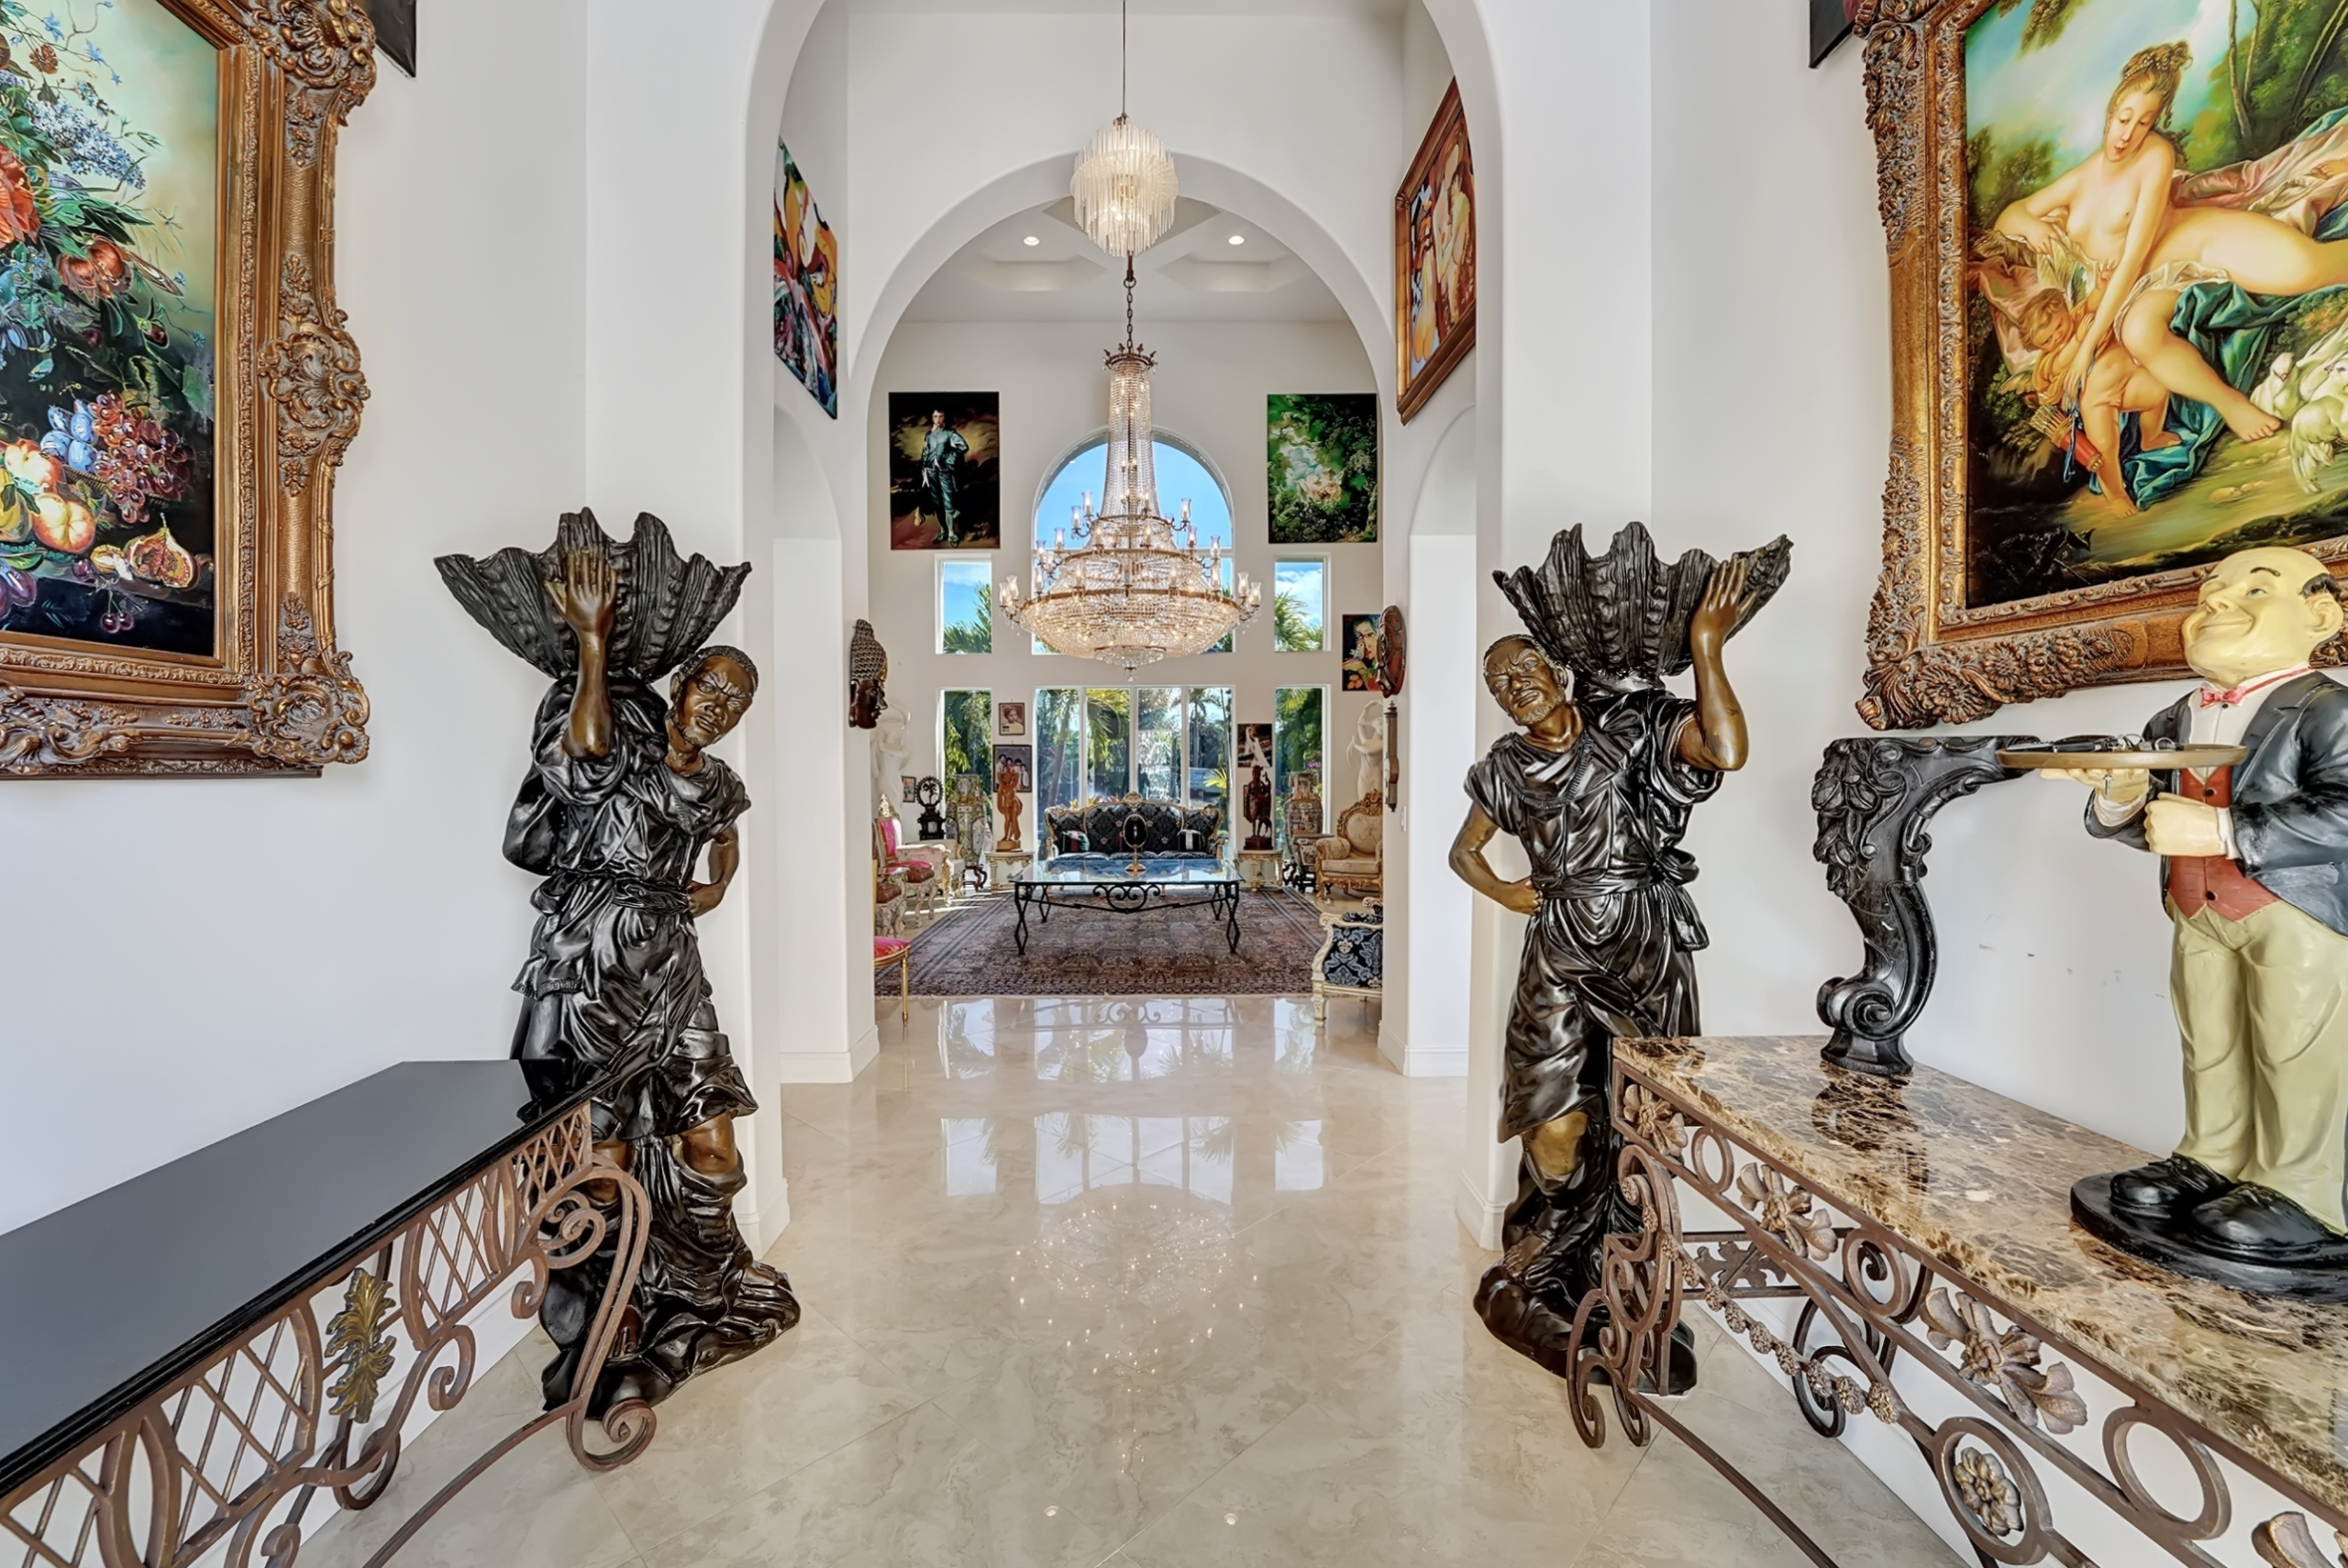
A Grand Arrival
A barrel-vaulted entrance gallery sets the tone ? bronze statuary, gilded frames, and sightlines that draw the eye through the heart of the home.
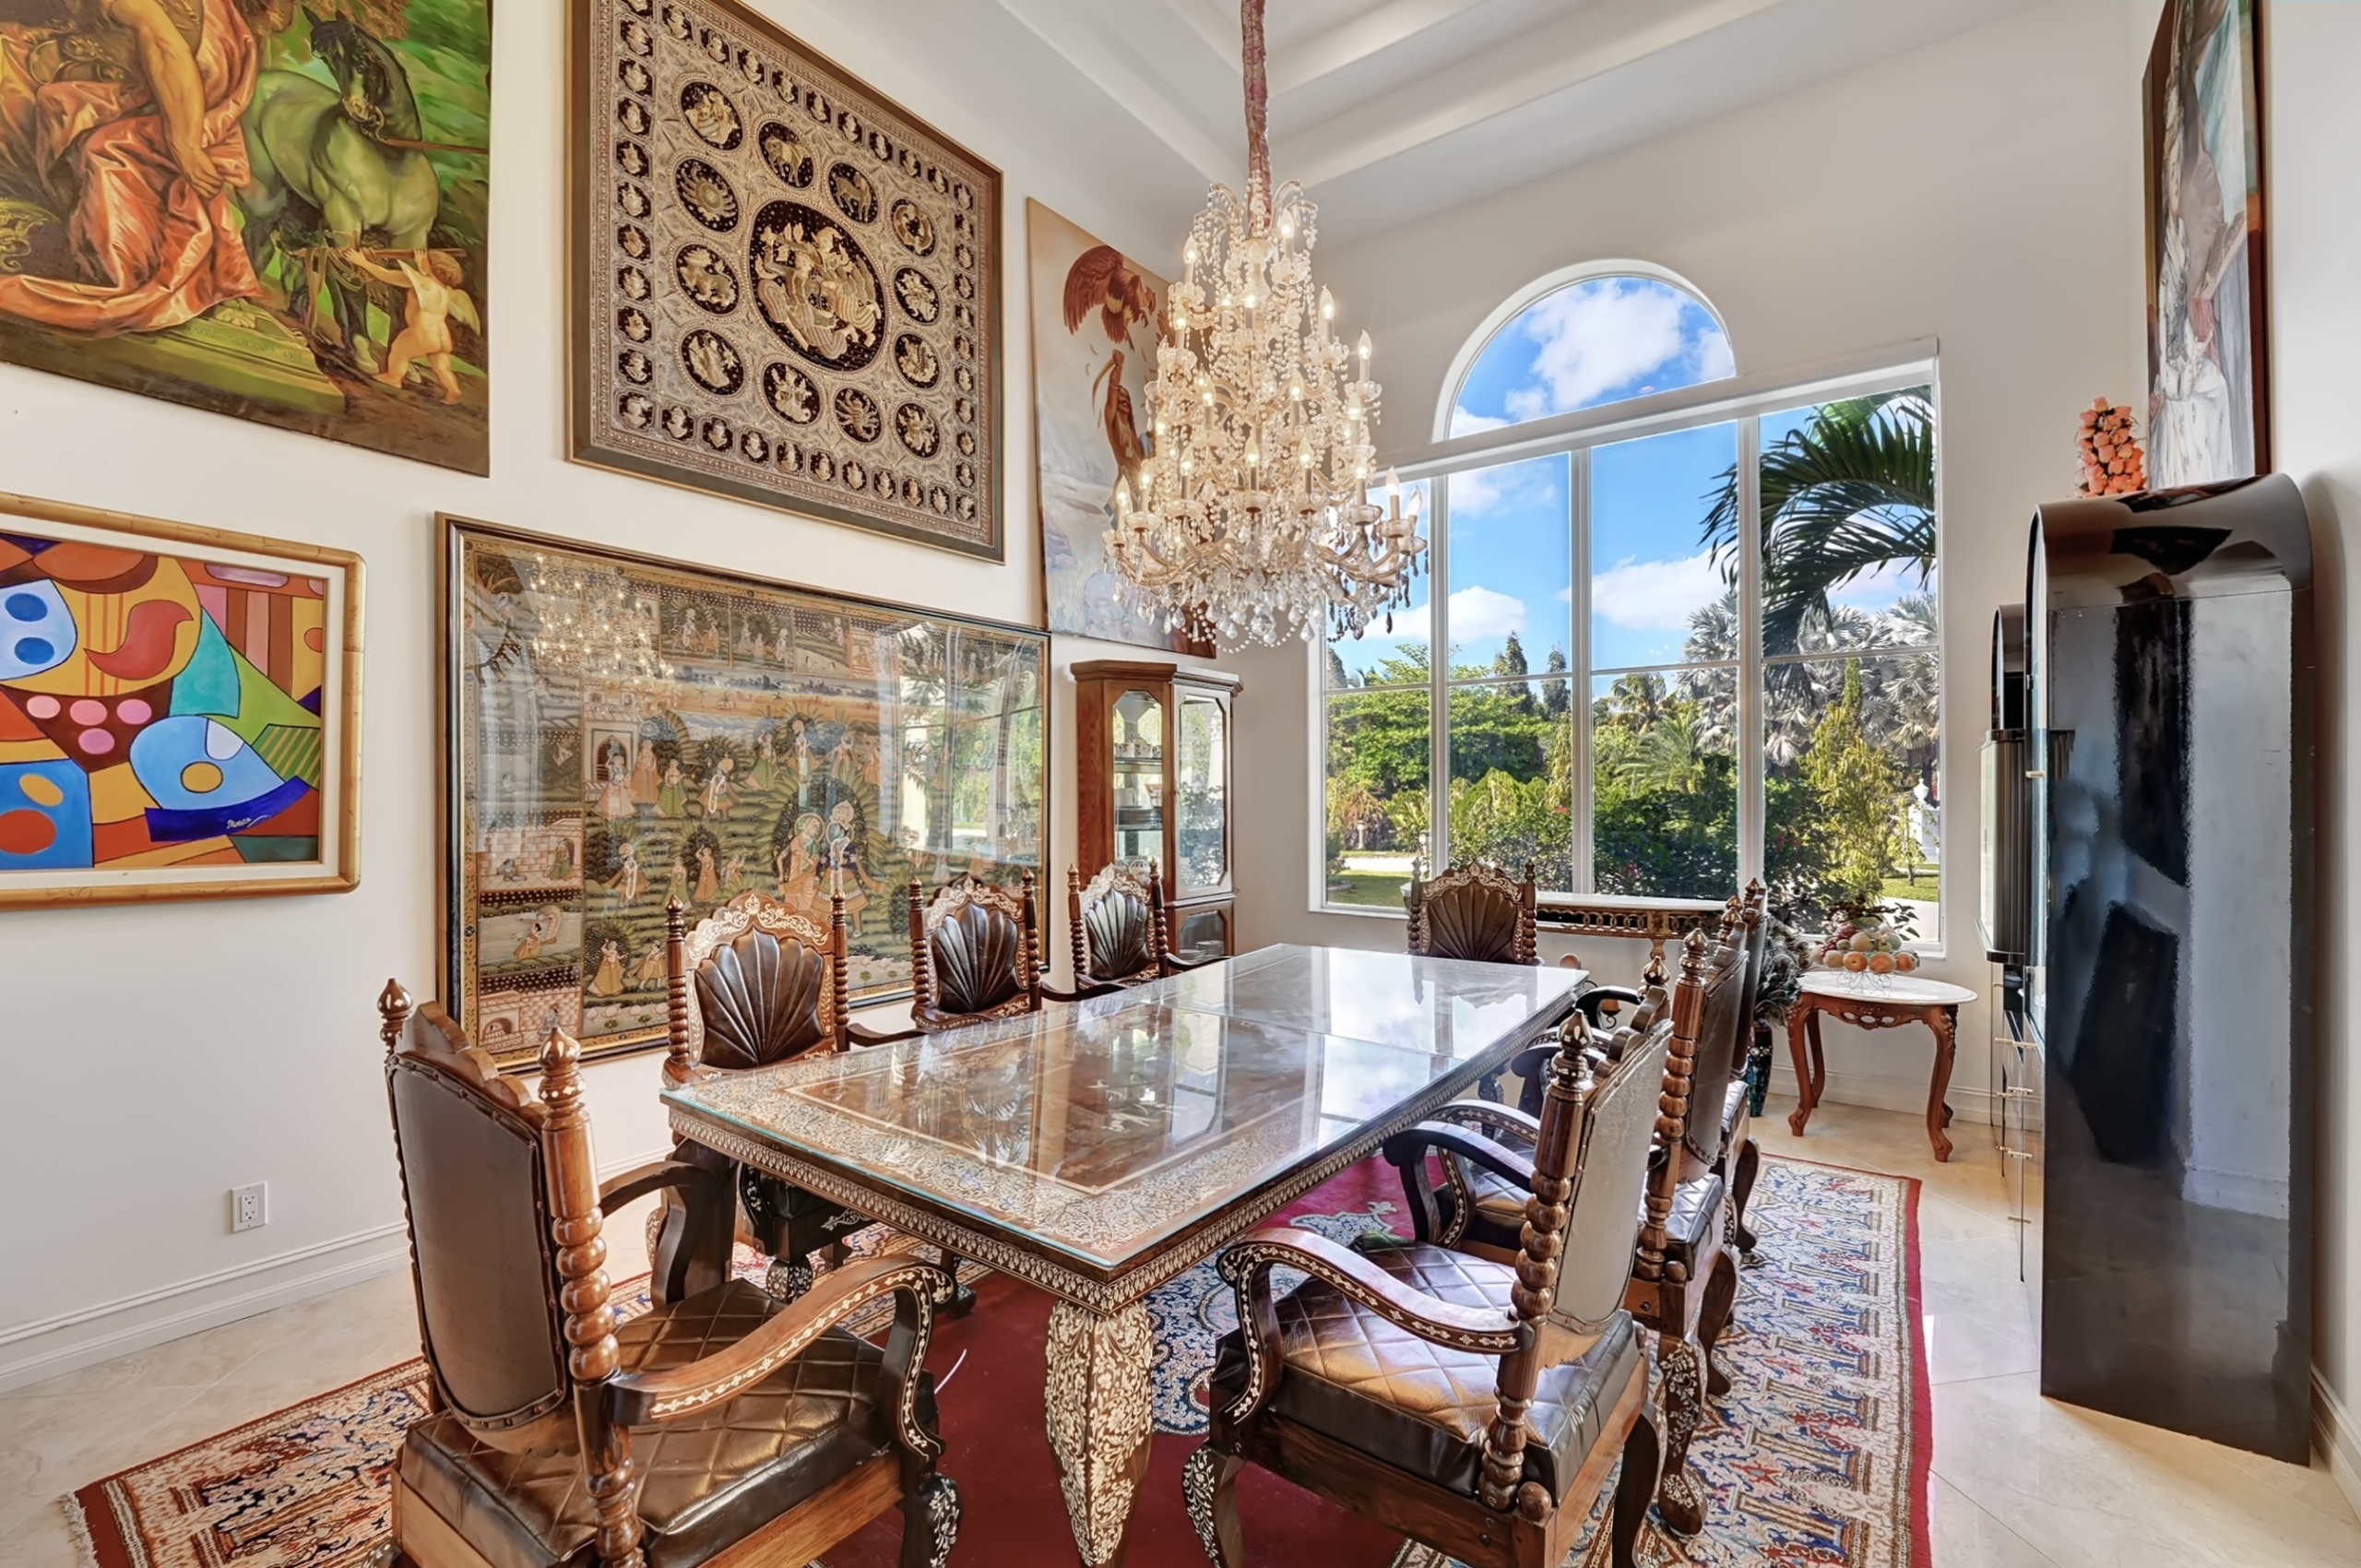
Dining Beneath Crystal
Host with intention in a formal dining room wrapped in original art and daylight from arched picture windows.
Spaces for Every Occasion
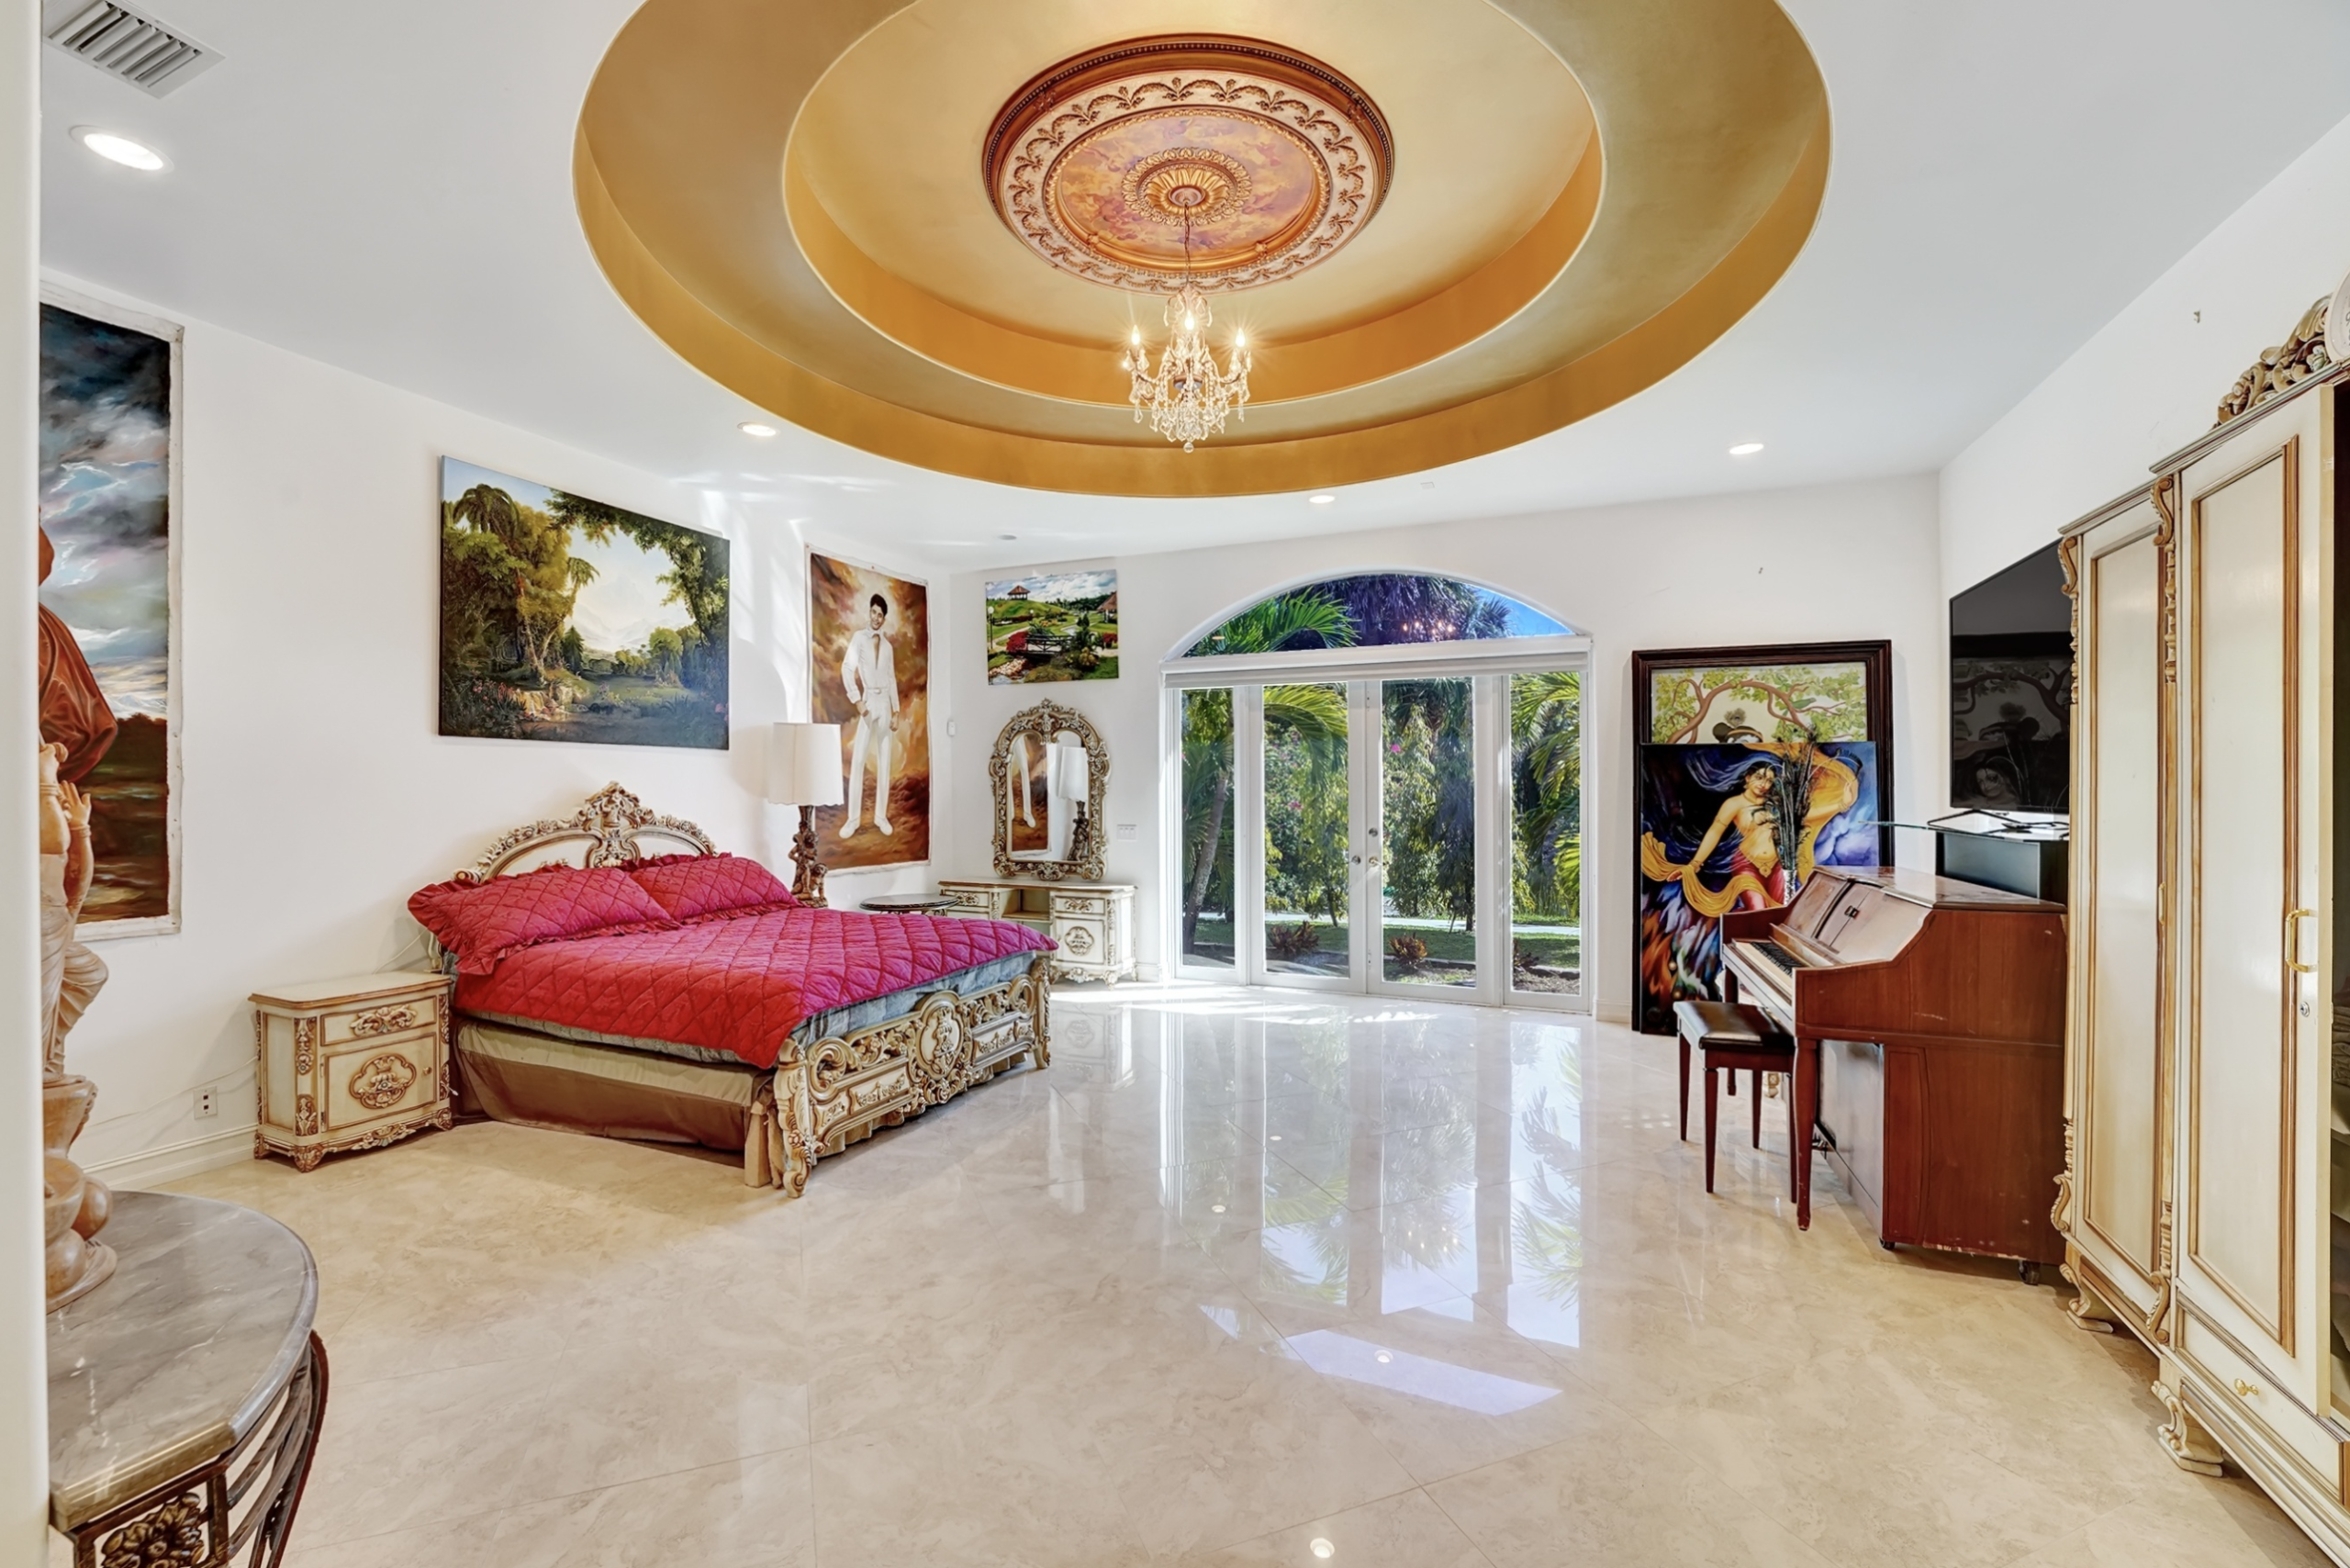
A Primary Retreat
A serene primary suite crowned by a domed, gilded ceiling opens directly to the gardens and lake beyond.
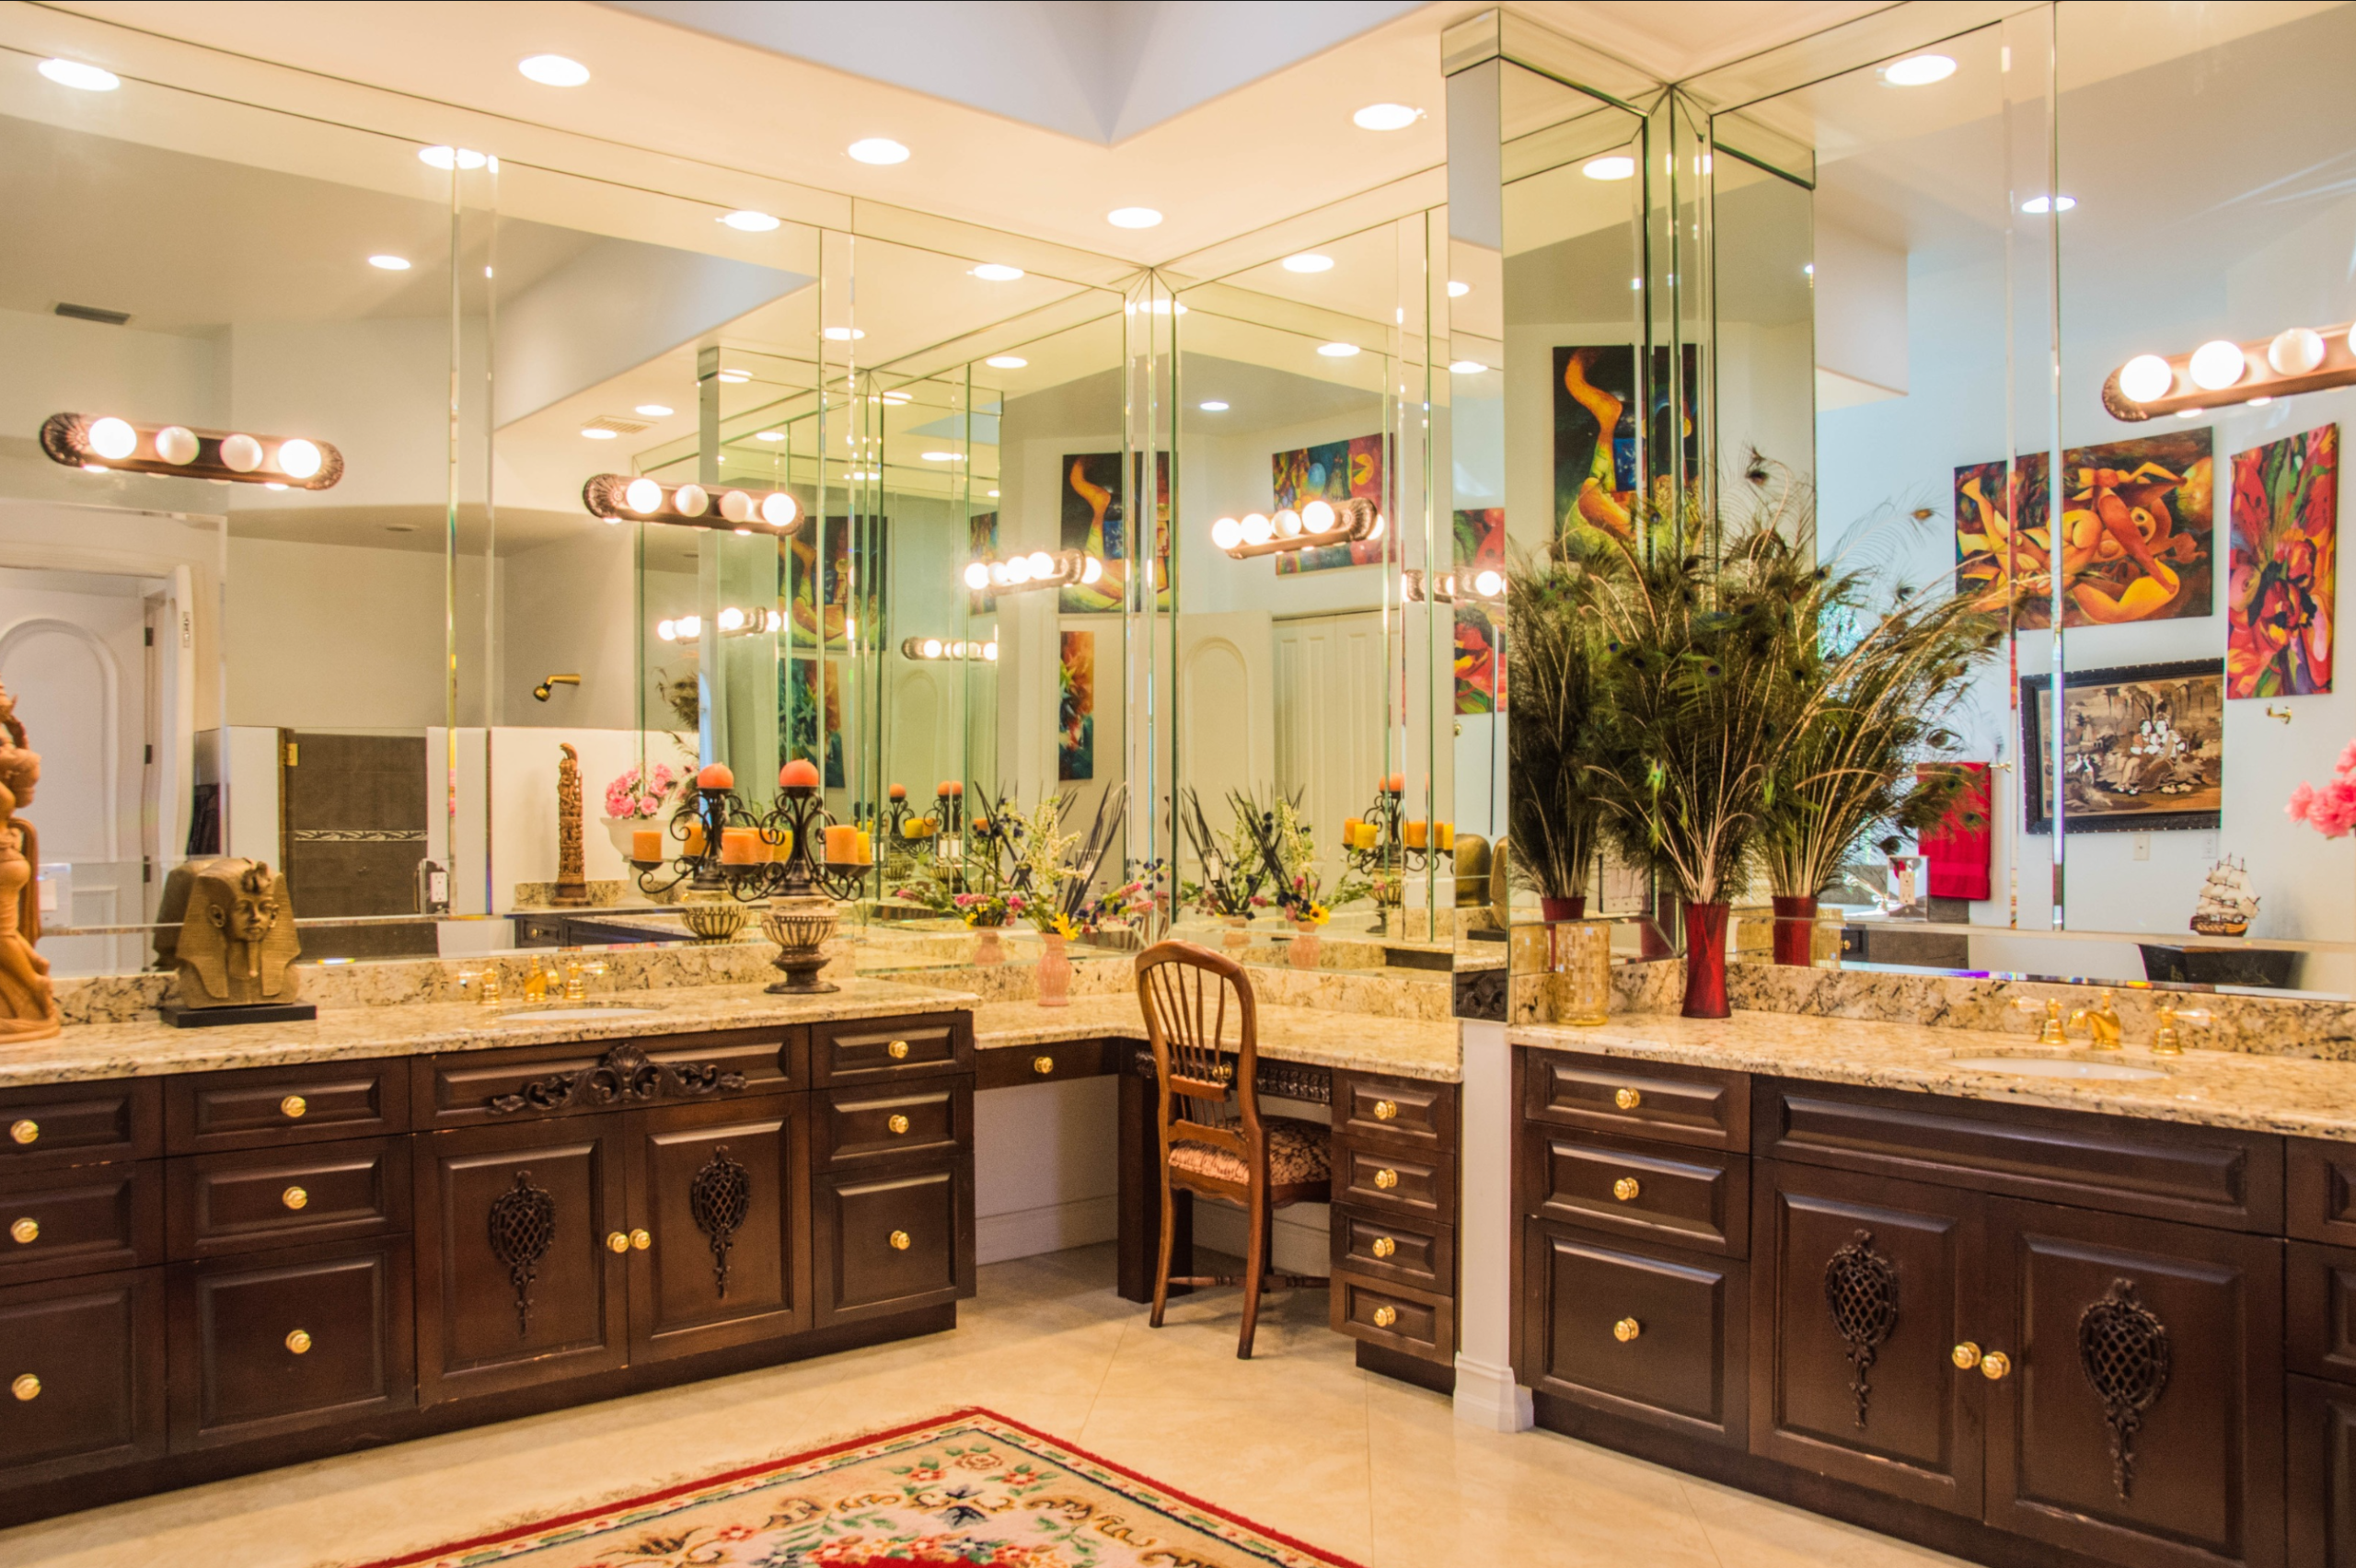
Primary Bathroom
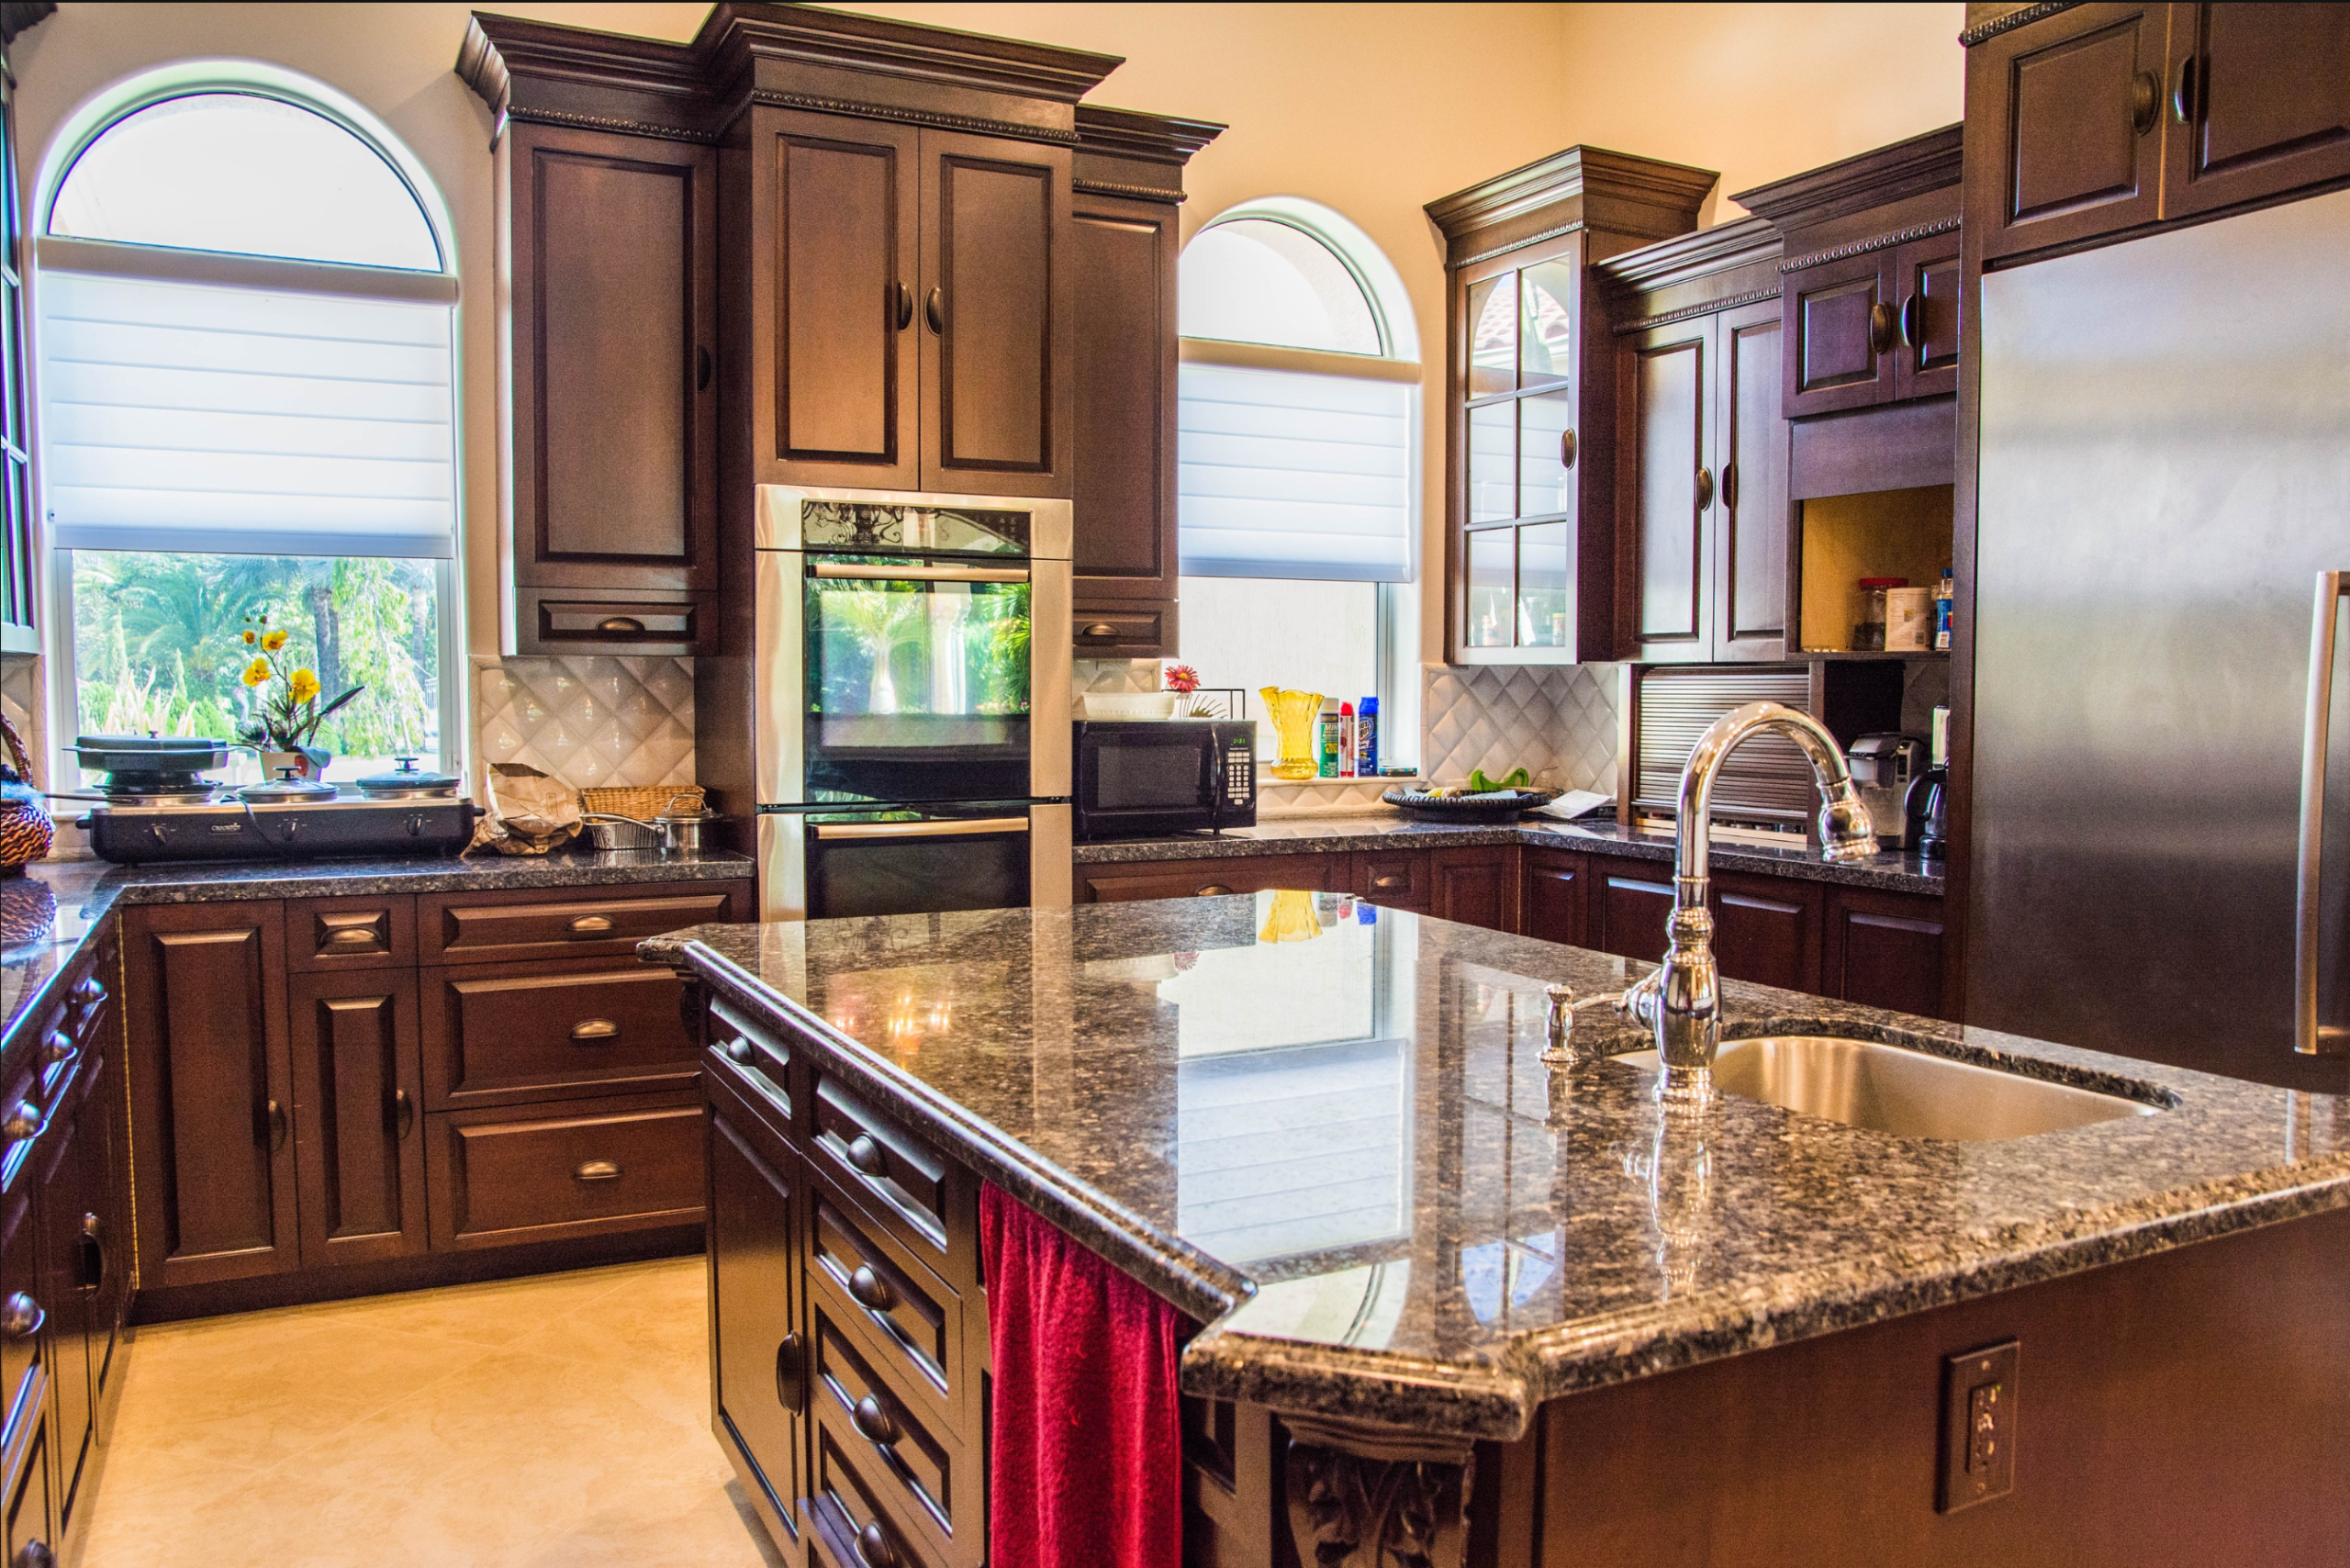
The Chef’s Kitchen
Custom wood cabinetry, stone countertops, and professional appointments anchor a kitchen built for entertaining at scale.